
Floor Plans
Welcome to Our Historic Hotel!
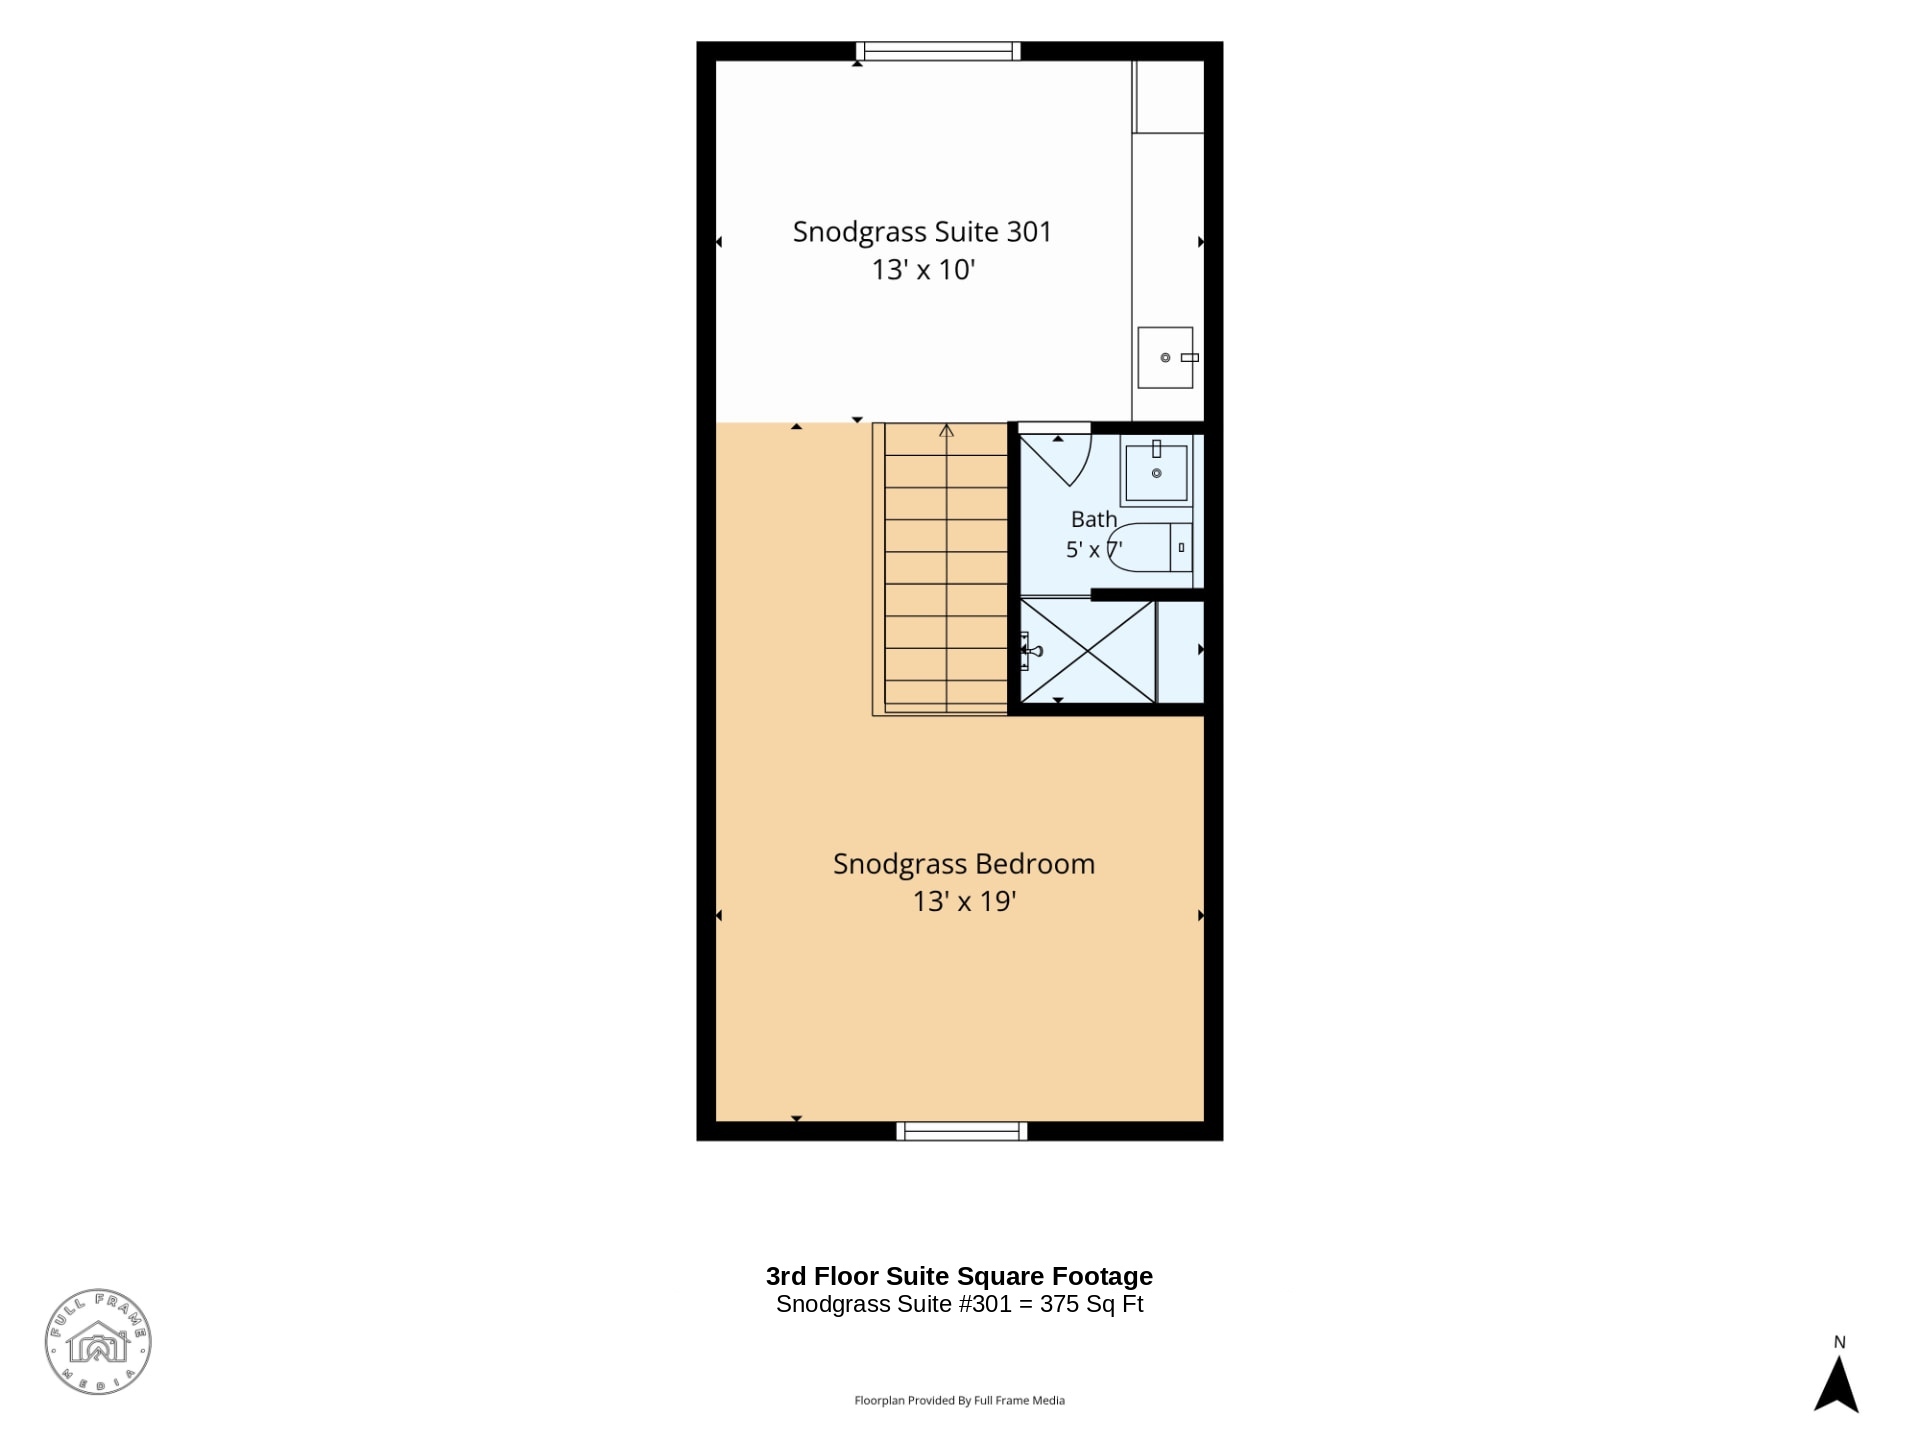
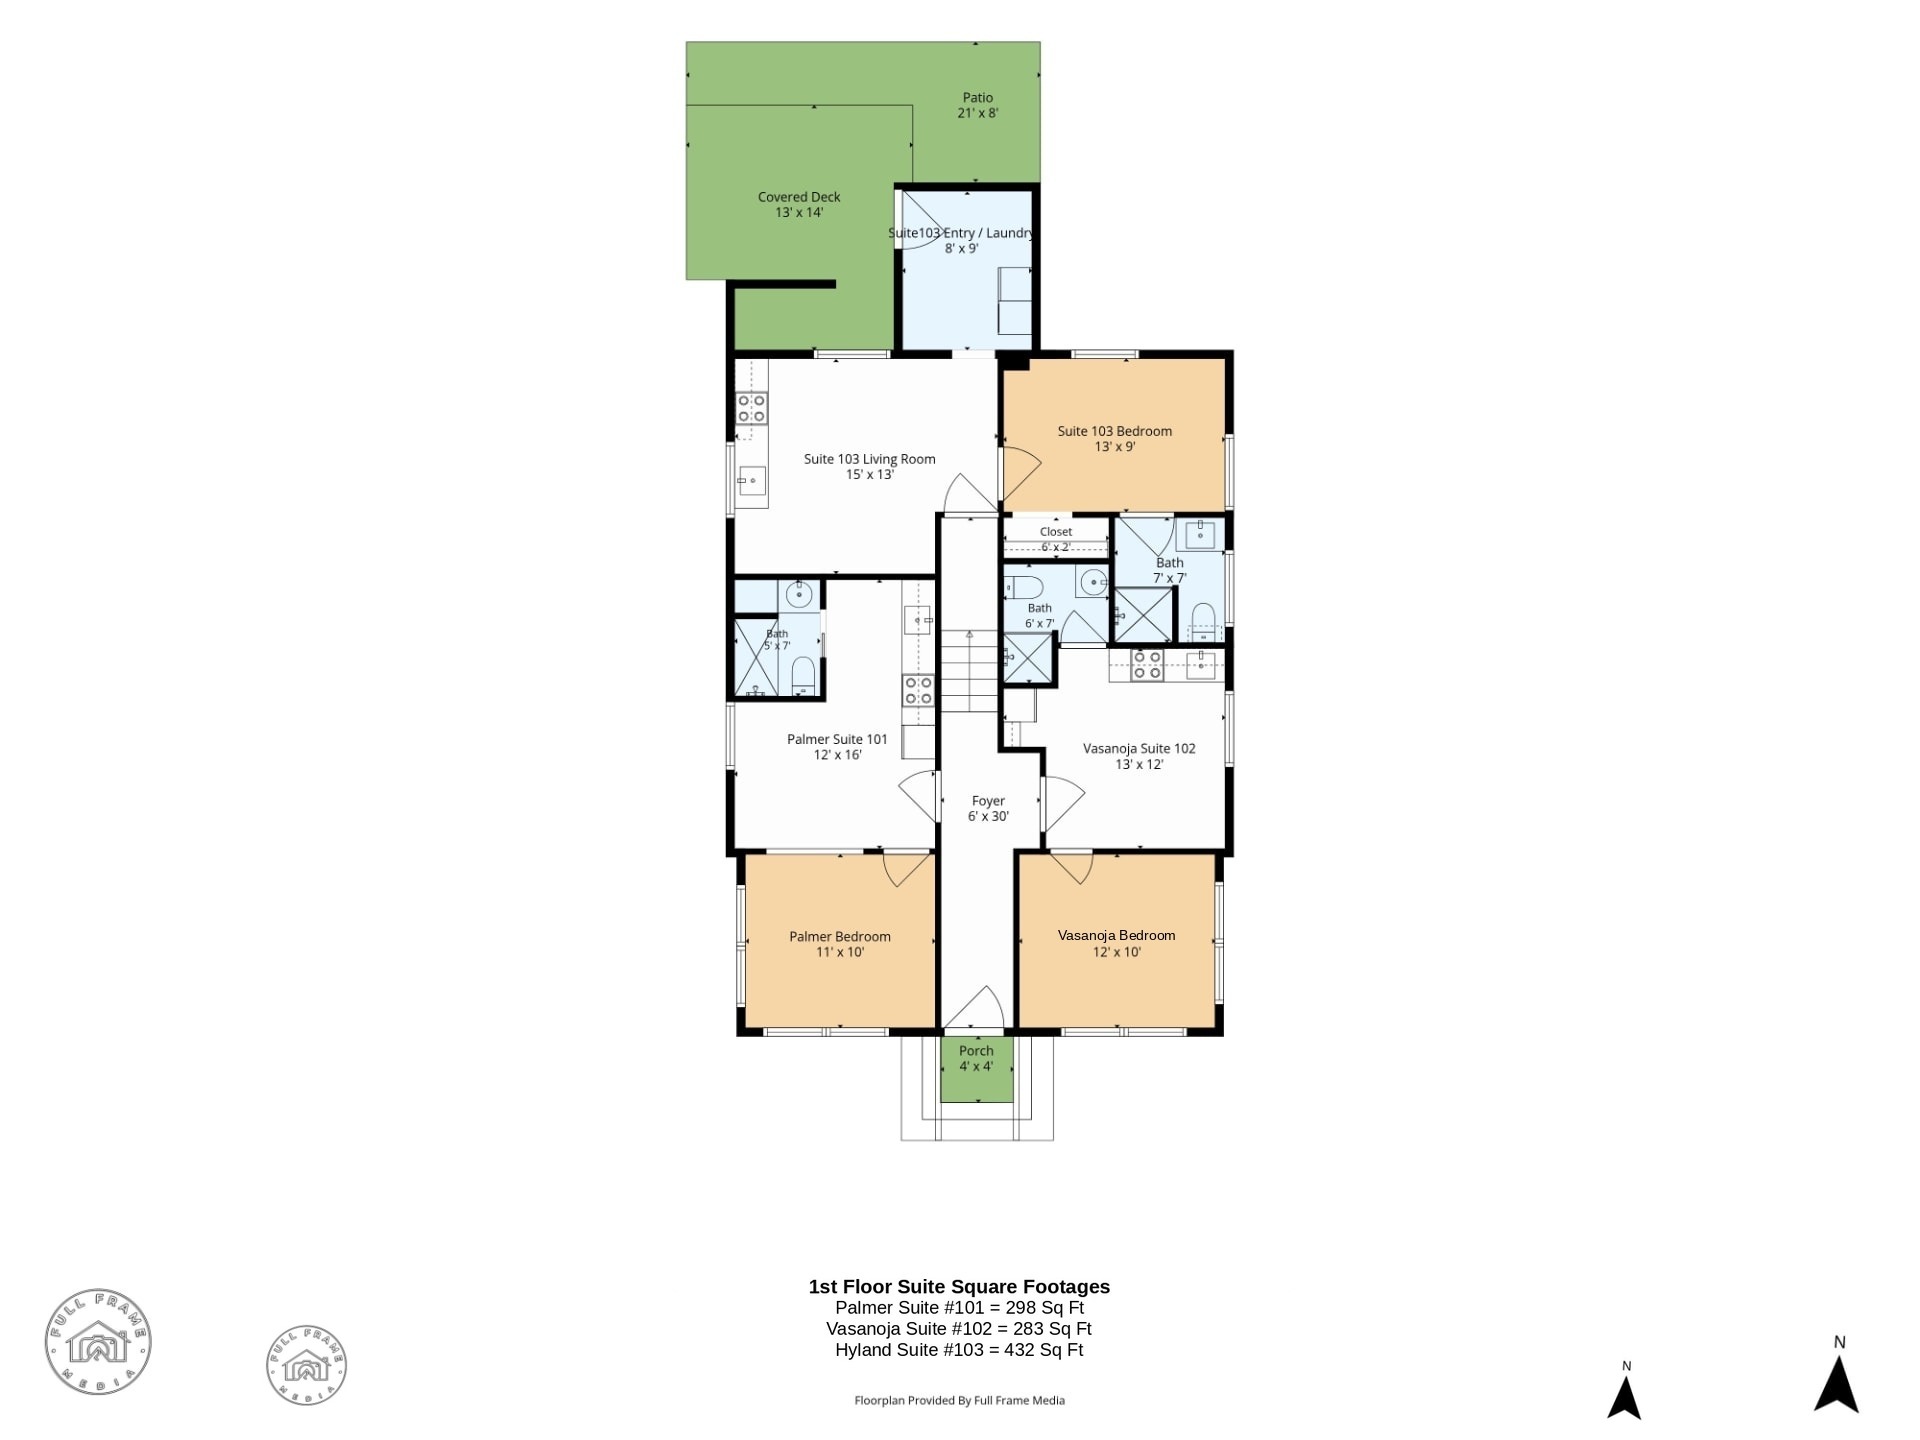
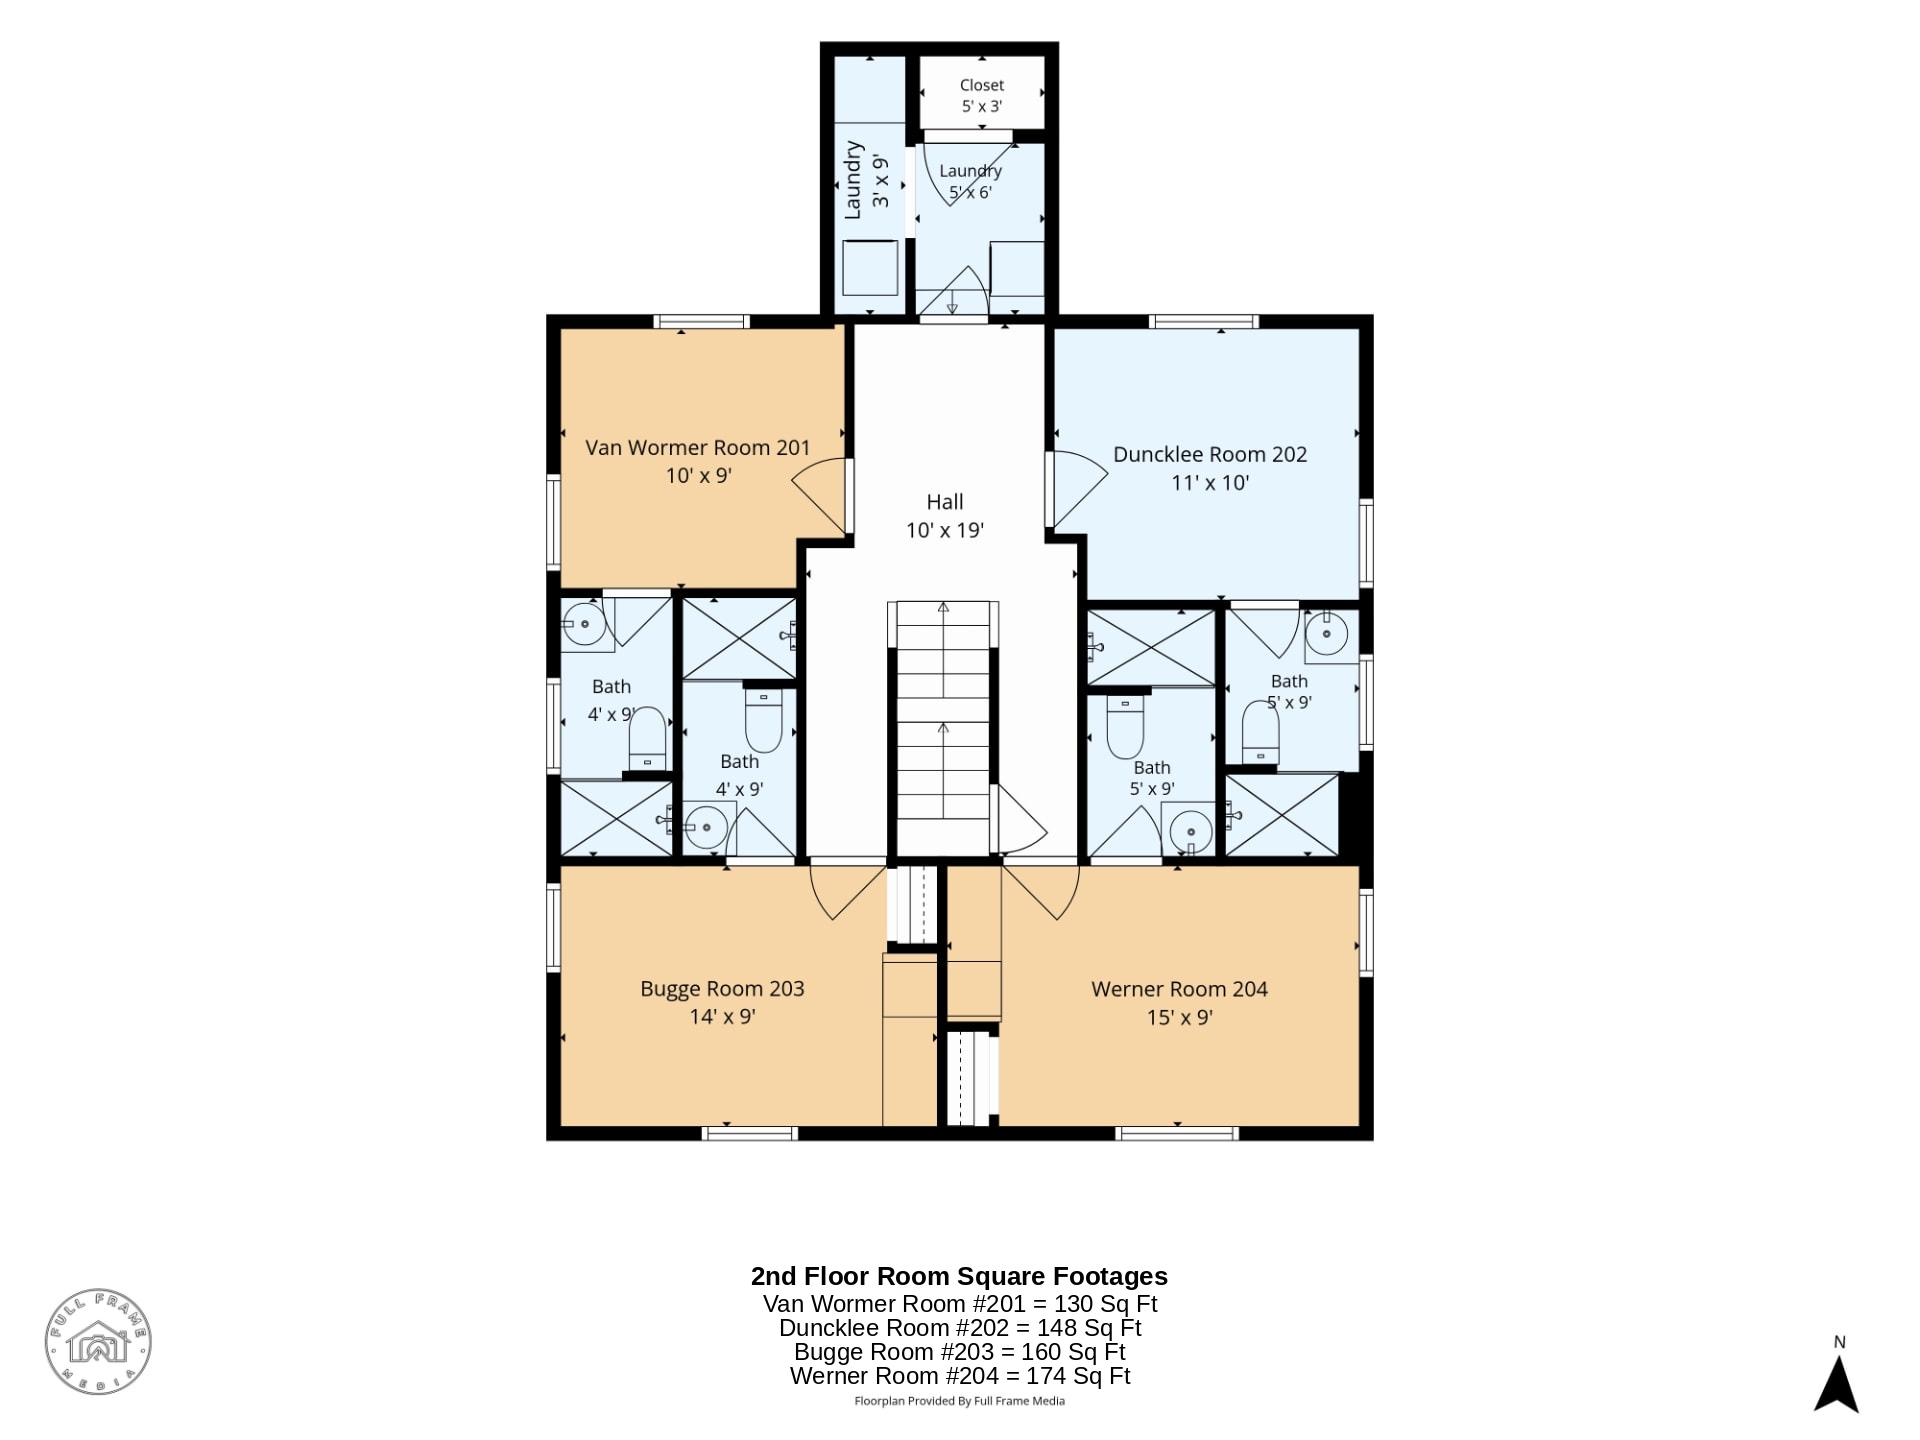
Our lovely hotel boasts 4 standard rooms and 4 one-bedroom suites, with each space having its own unique feel and layout. All of our rooms and suites are appointed with furniture and fixtures specifically chosen for their location in the building, floorplan, and size of the room, creating a boutique property with lots of charm. We have made the most of each space and hope you find your accomidations both functional and comfortable! Please see the floor plans below to better understand the layout of our unique property.
1st Floor
2nd Floor
3rd Floor